
New Construction - Eco Friendly




Address
740 Prospect Pointe Road, Jordan, MN
Price
$ 512,530
Property Attributes
- ID#7143451
- TypeSingle Family
- Listing Status Active
- CountySCOTT
- CityJordan
- AreaBeaumont Bluffs
- NeighborhoodBeaumont Bluffs
- Zip55352
- StyleSingle Family
- Year Built2026
- Taxes$ 254
- Price$ 512,530
- Bedrooms4
- Full Bathrooms2
- Half Bathrooms1
- Sqr Footage2526
- Lot Size0.174357 Acres
Data Source:
Northstar MLS (NSTAR)
Property Description
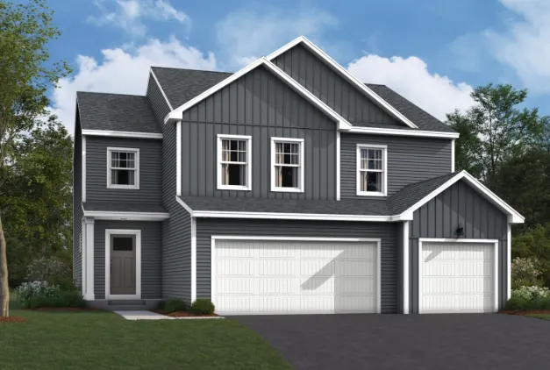
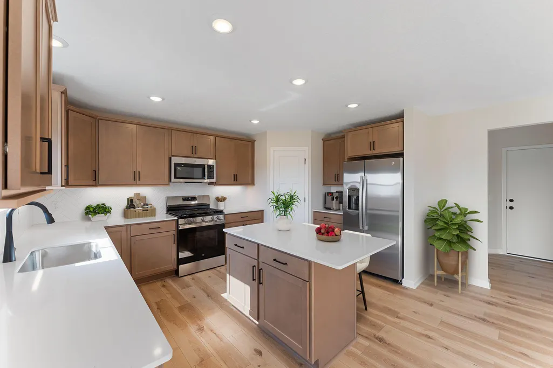
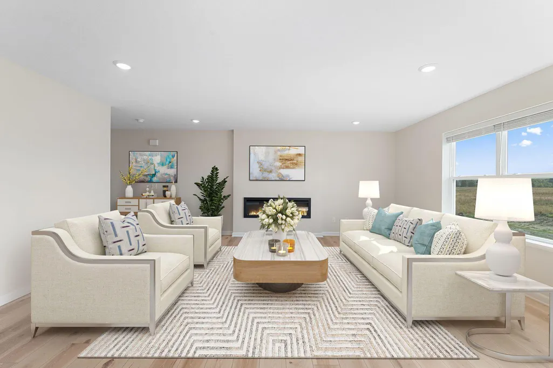
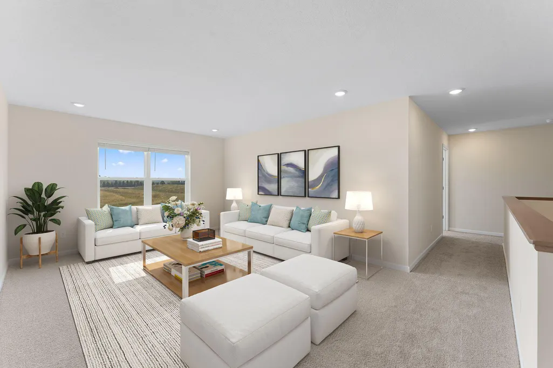
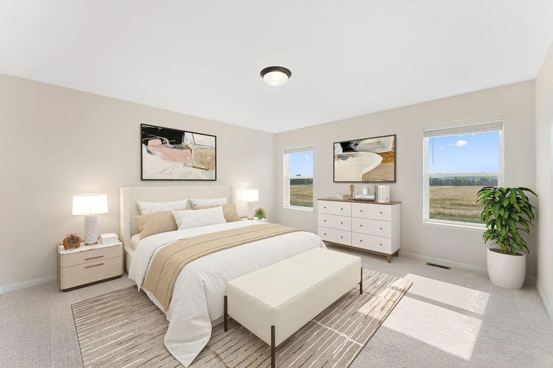
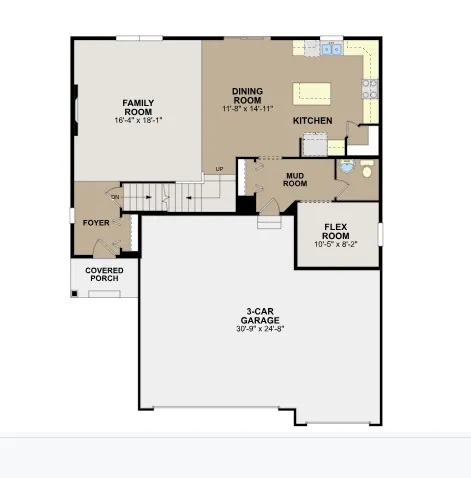
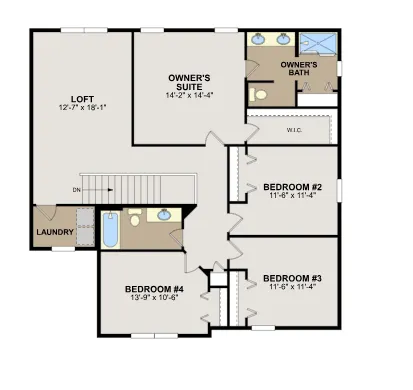
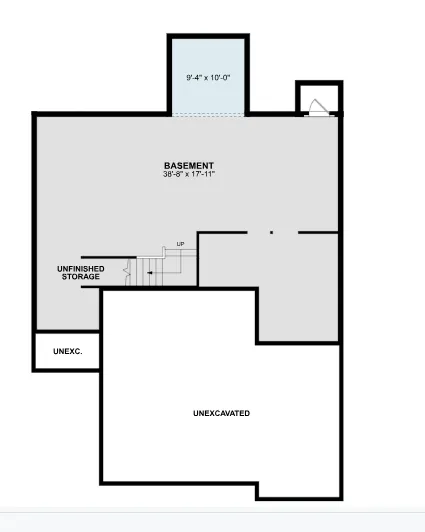
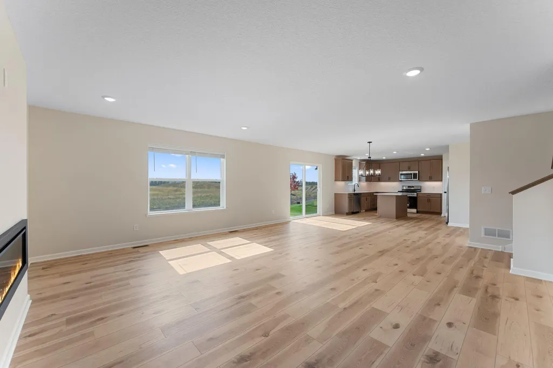
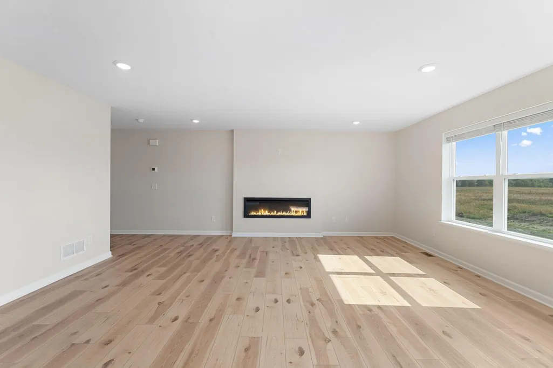
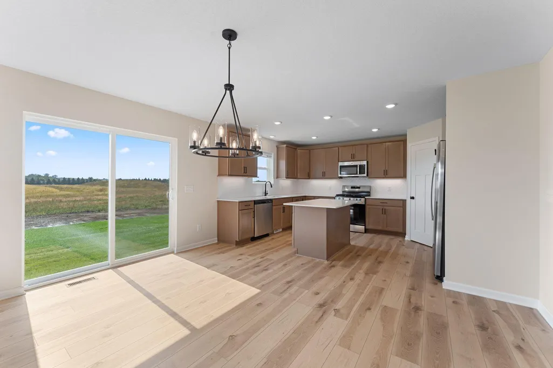
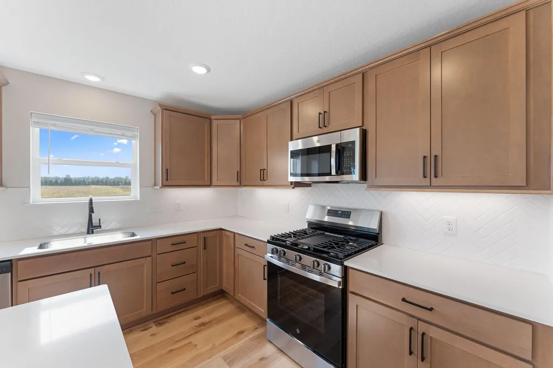
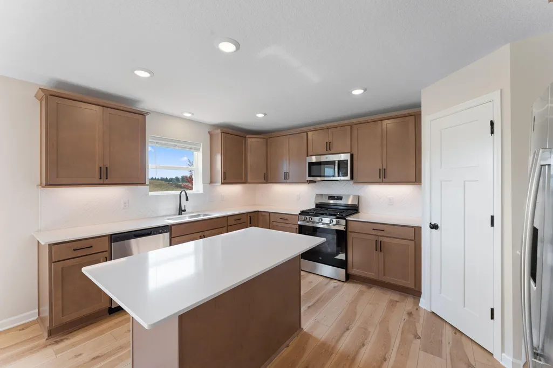
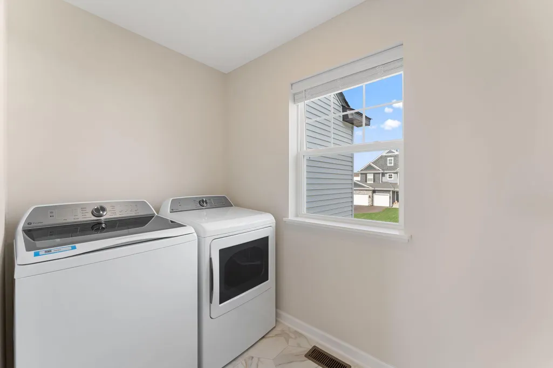
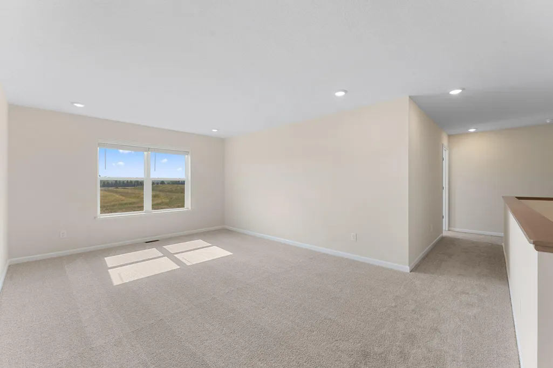
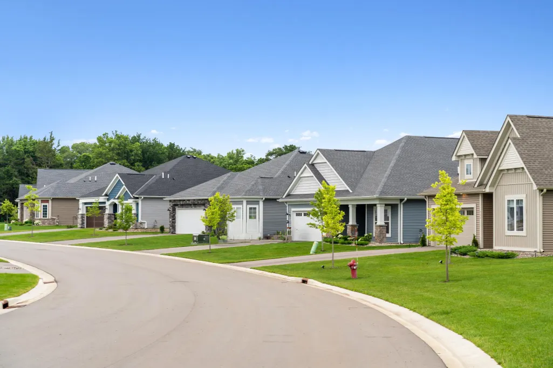
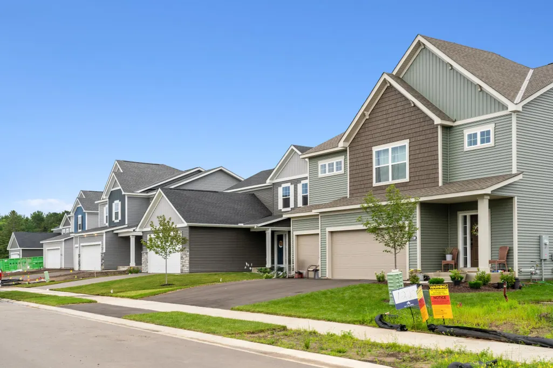
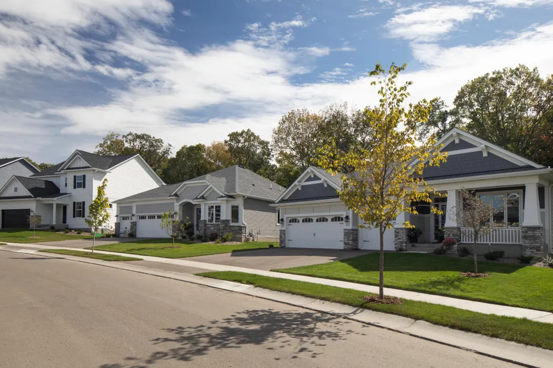
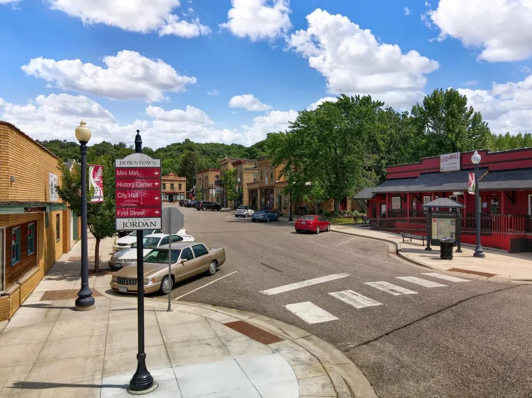
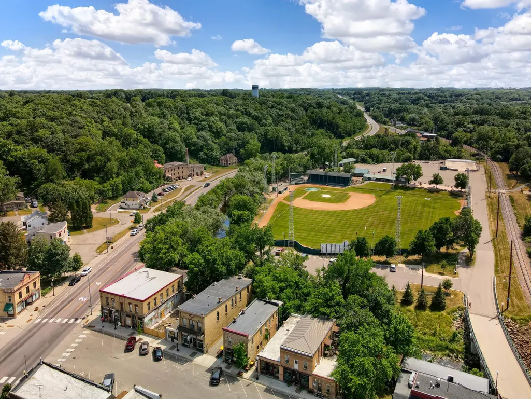
Conventional 5.50%/5.575% APR or FHA 4.875%/5.639% APR if closing by November 30th with sellers preferred lender. Call for further details. Welcome to Beaumont Bluffs, just outside the charming downtown of Jordan. Beaumont Bluffs is within walking distance to Jordan Public Schools, the Recreation Center, and a city park located in the heart of the neighborhood. Featuring 9' ceilings on main floor, the Richmond delivers an exceptional combination of style, comfort, and affordability. This thoughtfully designed two-story home includes kitchen appliances, washer and dryer, window blinds, soft-close cabinetry, a tankless water heater, irrigation, landscaping, designer finishes, an upgraded lighting package, and luxury vinyl plank flooring throughout the main level. The open-concept main living area creates a seamless flow for everyday living and entertaining. The spacious kitchen features an abundance of cabinetry, a pantry, center island, window above the sink, stainless steel appliances, and connection to the family room with a cozy fireplace. Upstairs, retreat to the private owner's suite featuring a spacious bedroom, walk-in closet, and en-suite bath. Four additional bedrooms provide flexibility for family, guests, home office space, or hobbies. A spacious loft offers an additional gathering area, while the conveniently located upper-level laundry room adds everyday convenience. Designed with modern living in mind, the home offers generous storage solutions and energy-efficient features throughout. The unfinished lower-level basement provides an excellent opportunity for future expansion, allowing you to add living space and build equity over time. Enjoy the benefits of new construction in a growing community with easy access to schools, recreation, dining, and local amenities, all while embracing the small-town charm that makes Jordan such a desirable place to call home.
| Price History | |
|---|---|
| 9/13/2026 | Listed $512,530 |
General Features
| Living Area | 2526 |
|---|---|
| Sewer | City Sewer/Connected |
| Heating | Forced Air |
| Cooling | Central Air |
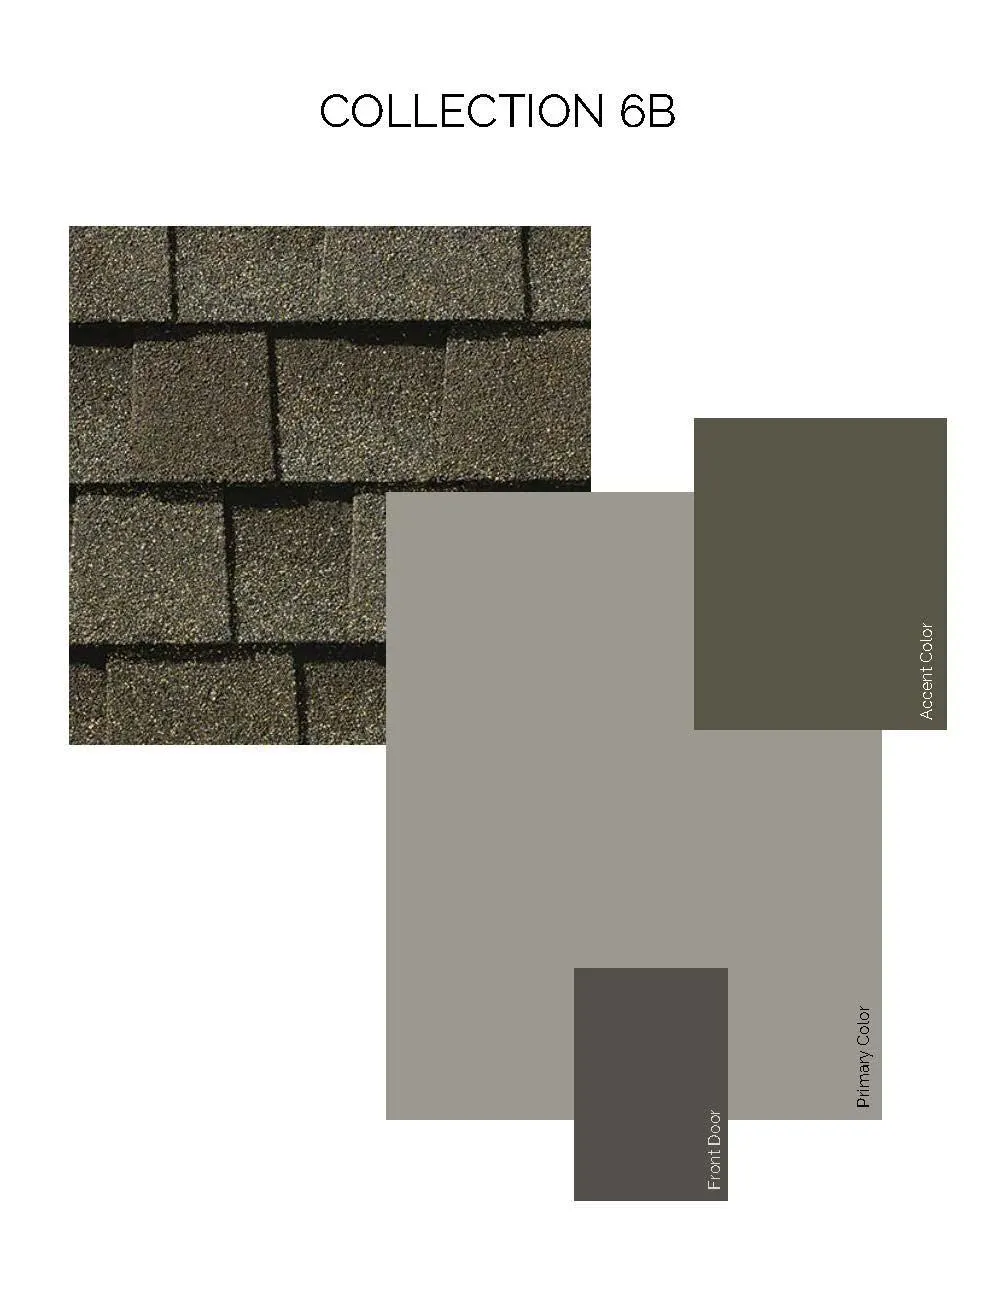
| Roof | Age 8 Years or Less,Architectural Shingle |
| Appliances | Air-To-Air Exchanger,Dishwasher,Disposal,Dryer,ENERGY STAR Qualified Appliances,Humidifier,Microwave,Range,Refrigerator,Stainless Steel Appliances,Tankless Water Heater,Washer |
| HOA Fee | 41 |
| Garage Spaces | 3 |
| Association Fee Includes | Professional Mgmt,Sanitation |
| Construction Materials | Frame |
| Year Built | 2026 |
| Electric | 150 Amp Service |
| Levels | Two |
| Property Subtype | Single Family |
| Tax Year | 2026 |
| Accessibility | None |
| Assoc Fee Paid Per | Monthly |
| County | Scott |
| New Construction | Yes |
| Property Type | Residential |
| HOA | Yes |
| Contingency | None |
| Subdivision Name | Beaumont Bluffs |
| Full Baths | 1 |
| Directions | From 169 Heading South: Exit 21 (Broadway) S to Cty Rd 66 (Old Hwy 169 Bl.) West to entrance on Prospect Point Rd. R to Model -1281 Edge Way From 169 Heading North: Exit Cty Road 59 (Delaware) S t |
| City | Jordan |
| Association Name | First Residential Management |
| High School District | Jordan |
| Zoning Description | Residential-Single Family |
| Lot Size Units | Square Feet |
| Property Attached Y/N | No |
| Land Lease Y/N | No |
| Tax Annual Amount | 254 |
| Additional Parcels Y/N | No |
| Builder Name | HANS HAGEN HOMES AND M/I HOMES |
| Standard Status | Active |
| Lender Owned | No |
| Amenities Unit | Kitchen Window,Primary Bedroom Walk-In Closet,In-Ground Sprinkler,Washer/Dryer Hookup,Walk-In Closet |
| Community Name | Beaumont Bluffs |
| PostalCity | Jordan |
Interior Features
| Basement | Drain Tiled,Egress Window(s),Full,Sump Pump,Unfinished |
|---|---|
| Total Fireplaces | 1 |
| Fireplace Features | Electric,Family Room |
| Basement (Y/N) | Yes |
| Fireplace Y/N | Yes |
| Above Grade Finished Area | 2526 |
| Half Baths | 1 |
| 3/4 Baths | 1 |
| Laundry Features | Laundry Room,Upper Level |
| Total Bedrooms | 4 |
| Total Baths | 3 |
| Bath Desc | 3/4 Primary,Basement,Double Sink,Private Primary,Main Floor 1/2 Bath,Rough In,Upper Level Full Bath |
| Dining Room Description | Eat In Kitchen,Kitchen/Dining Room |
| Foundation Dimensions | 40x50 |
| Fuel | Natural Gas |
| Garage Dimensions | 30x21 |
| Garage Door Width | 7 |
| Garage Square Feet | 698 |
Exterior Features
| Parking Features | Attached Garage,Asphalt |
|---|---|
| Lot Features | Sod Included in Price,Tree Coverage - Light |
| Water Source | City Water/Connected |
| Lot Size Area | 7595 |
| Building Area Total | 3126 |
| Lot Dimensions | 60x127x60x127 |
| Waterfront Y/N | No |
| Foundation Area | 1050 |
| Road Frontage Type | City Street |
Amenities
- Foreclosure
- Views
- Short Sale
- New Construction
- Adult 55+
- Lease To Own
- No HOA Fees
- Furnished
- Primary On Main
- Air Conditioning
- Seller Finance
- Green
- Fixer Upper
- Horse
- Golf
- Fireplace
- Deck
- Garage
- Basement
- Pool
Property vs Single Family Average in 55352
Price
Taxes
Year Built
In The Neighborhood
New Construction
Jordan
$ 481,100
- Type
- Single Family
- Size
- 2,281 SqFt
- Rooms
- 3 Beds + 2.5 Baths
 M/I Homes
