
Views - New Construction - Primary on Main
Address
346 Halfaday Drive, Sauk Centre, MN
Price
$ 429,000
Property Attributes
- ID#7076051
- TypeSingle Family
- Listing Status Active
- CountySTEARNS
- CitySauk Centre
- AreaAuthors Add
- NeighborhoodAuthors Add
- Zip56378
- StyleSingle Family
- Year Built2026
- Taxes$ 210
- Price$ 429,000
- Bedrooms4
- Full Bathrooms3
- Half Bathrooms0
- Sqr Footage2645
- Lot Size0.552 Acres
Data Source:
Northstar MLS (NSTAR)
Property Description
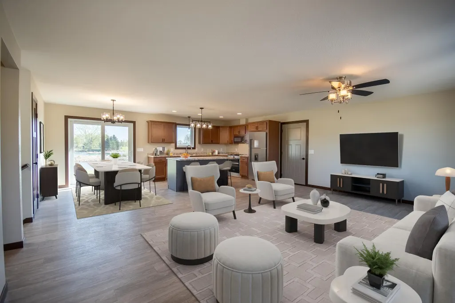
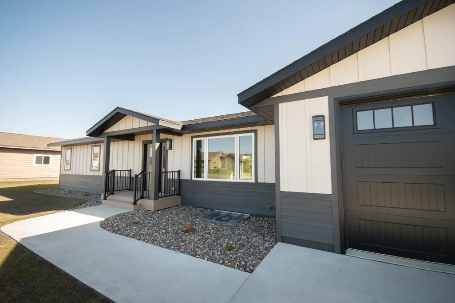
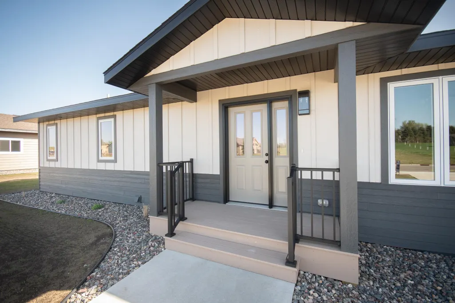
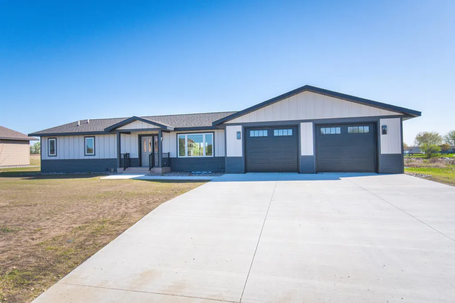
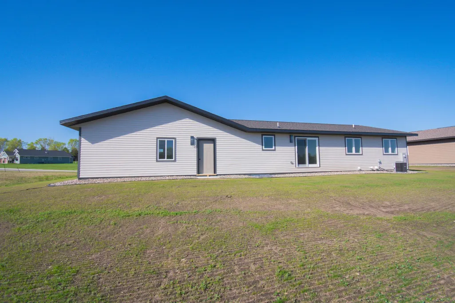
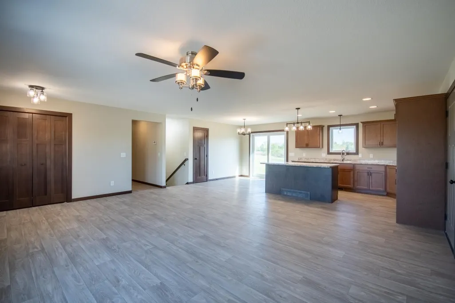
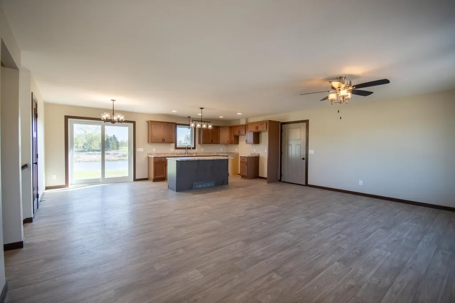
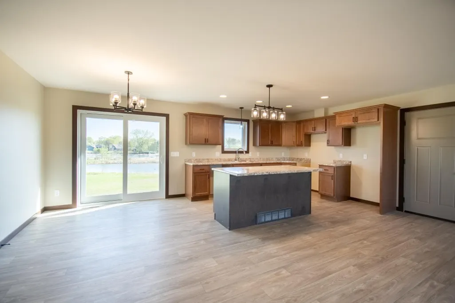
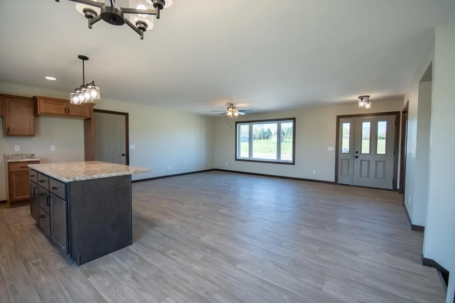
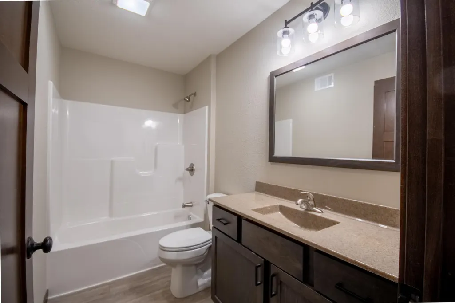
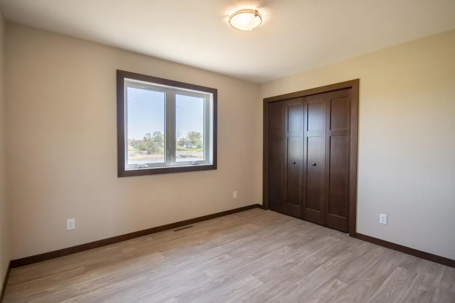
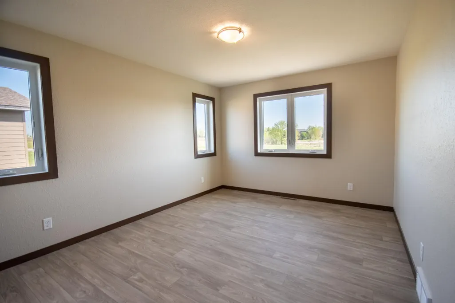
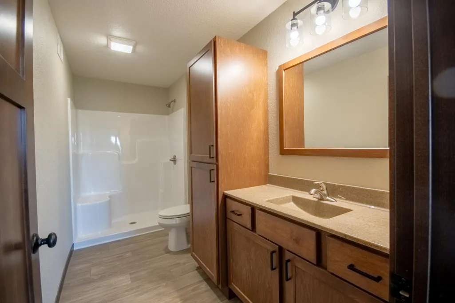
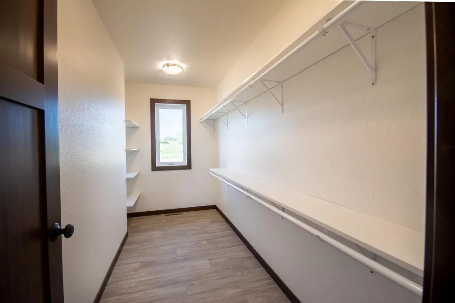
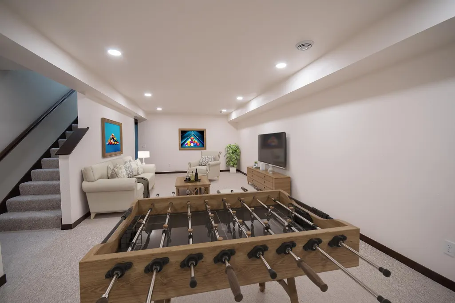
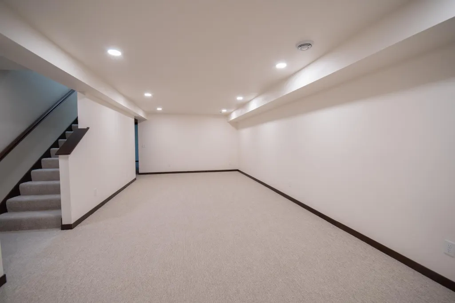
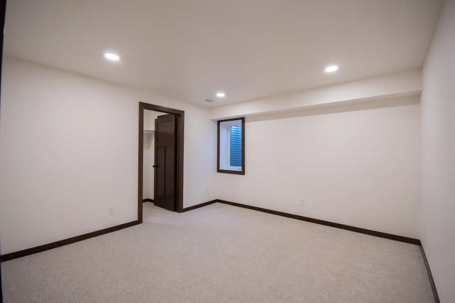
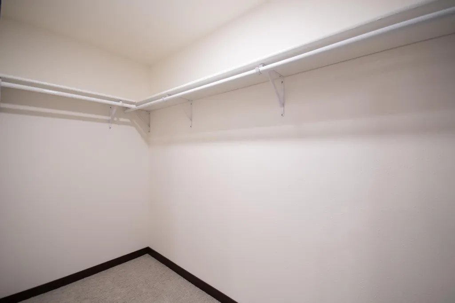
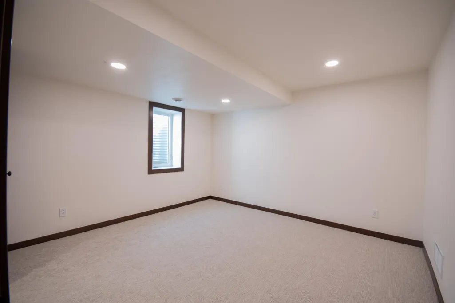
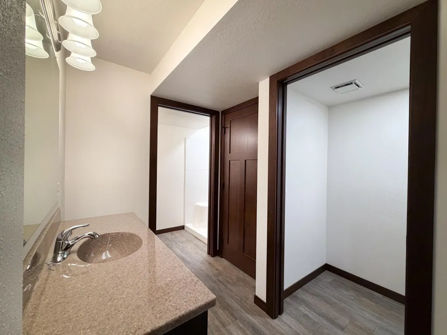
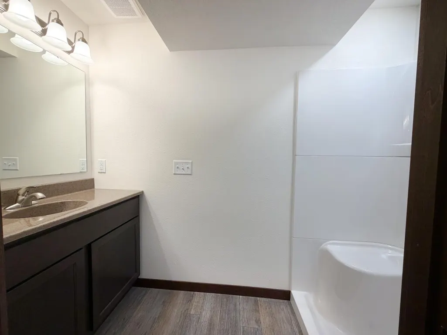
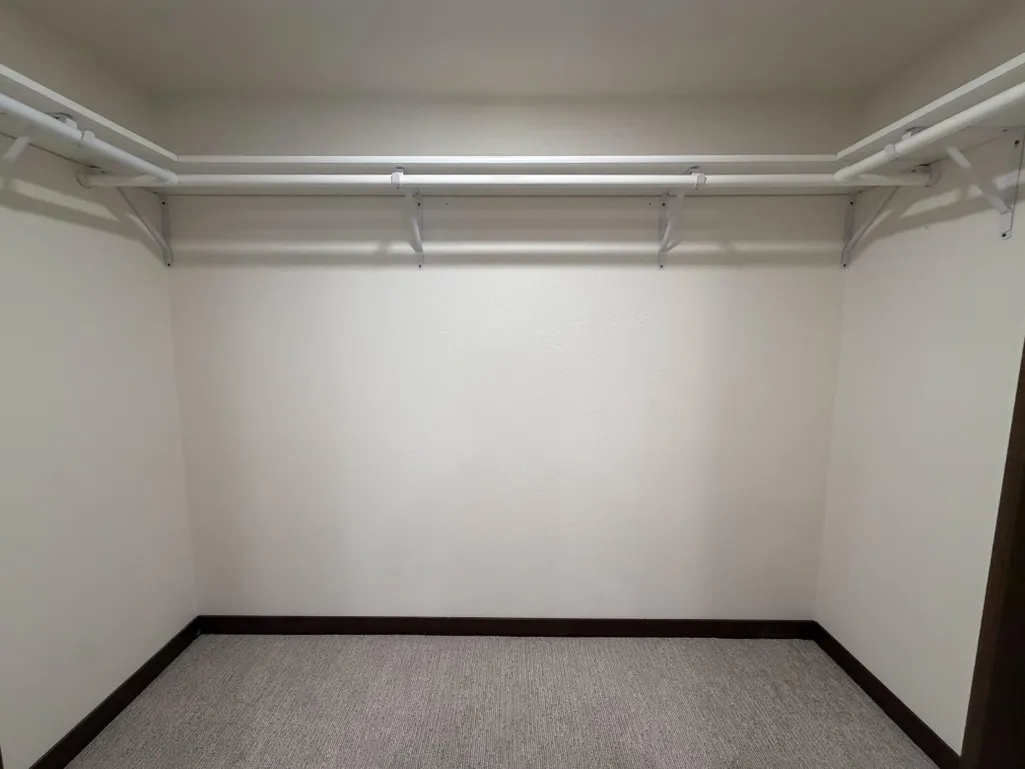
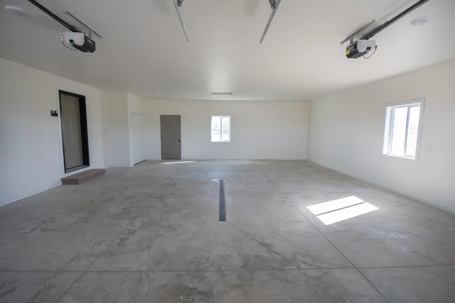
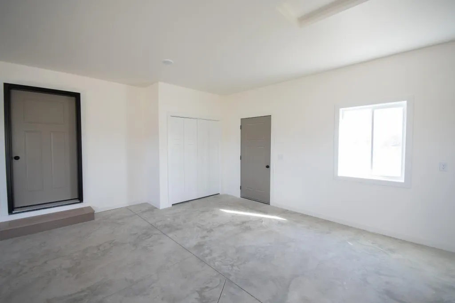
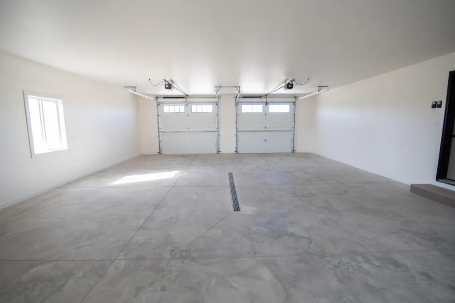
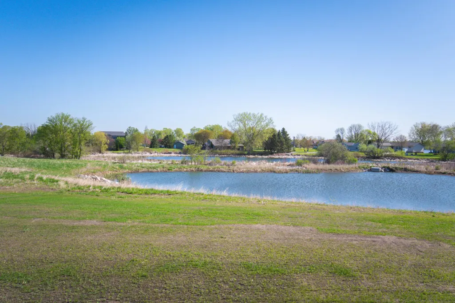
Welcome to this newly built 4 bedroom, 3 bathroom home offering modern style, quality finishes, and plenty of space to enjoy inside and out! The open-concept main level features a bright and spacious living area, beautiful kitchen with center island, abundant cabinetry, and dining space overlooking the backyard pond views. The private primary suite includes a walk-in closet and ensuite bath. The finished lower level offers an expansive family room with endless possibilities for entertaining, movie nights, workout space, or a play area. You’ll love the walk-in closets in the bedrooms and the functional layout of the bathroom so multiple people can be using that area at the same time. Outside, enjoy fresh landscaping, a big yard with great views, and an attached garage with plenty of room for vehicles and storage. Located in a desirable neighborhood close to parks, lakes, and town amenities, this move-in ready home combines comfort, space, and functional modern living!
| Price History | |
|---|---|
| 5/18/2026 | Listed $449,000 |
| 7/13/2026 | 5$429,000 |
General Features
| Living Area | 2645 |
|---|---|
| Sewer | City Sewer/Connected |
| Heating | Forced Air |
| Cooling | Central Air |
| Garage Spaces | 2 |
| Year Built | 2026 |
| Levels | One |
| Property Subtype | Single Family |
| Tax Year | 2025 |
| Accessibility | None |
| County | Stearns |
| New Construction | Yes |
| Property Type | Residential |
| HOA | No |
| Contingency | None |
| Subdivision Name | Authors Add |
| Full Baths | 3 |
| Directions | From Main St. turn West on Sinclair Lewis Ave.,turn North onto Willow St. Willow St will turn into Hickman Dr,continue straight onto Halfaday Dr. |
| City | Sauk Centre |
| High School District | Sauk Centre |
| Zoning Description | Residential-Single Family |
| Lot Size Units | Acres |
| Property Attached Y/N | No |
| Land Lease Y/N | No |
| Tax Annual Amount | 210 |
| Additional Parcels Y/N | No |
| Standard Status | Active |
| Lender Owned | No |
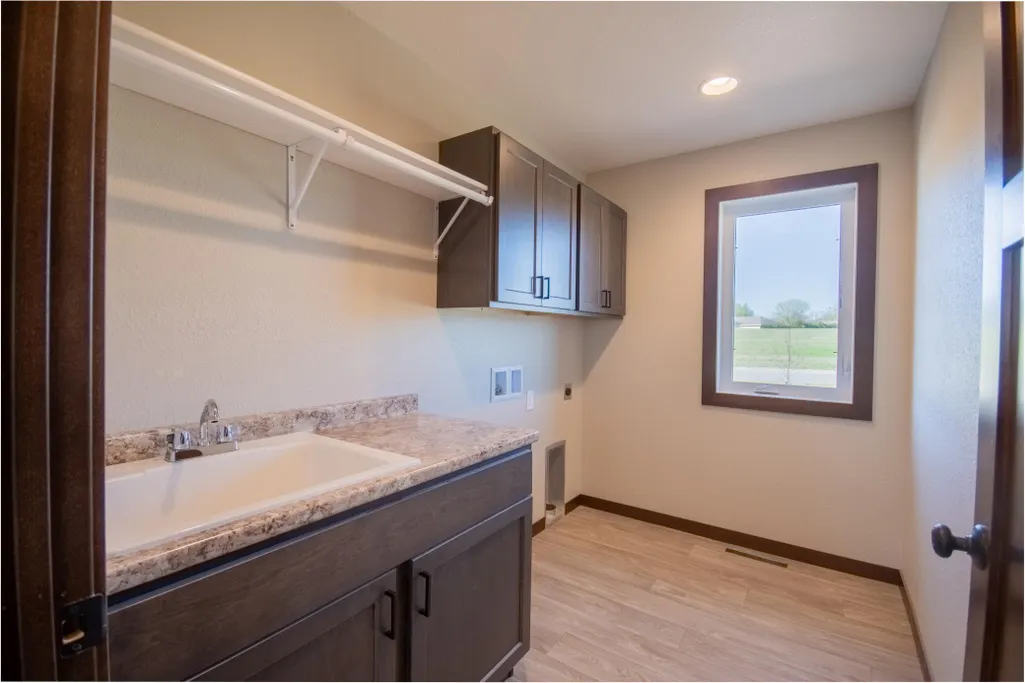
| Amenities Unit | Kitchen Center Island,Kitchen Window,Primary Bedroom Walk-In Closet,Main Floor Primary Bedroom,Paneled Doors,Vaulted Ceiling(s),Washer/Dryer Hookup,Walk-In Closet |
| PostalCity | Sauk Centre |
Interior Features
| Basement | Egress Window(s),Finished,Full |
|---|---|
| Basement (Y/N) | Yes |
| Fireplace Y/N | No |
| Above Grade Finished Area | 1345 |
| Laundry Features | Main Level |
| Total Bedrooms | 4 |
| Below Grade Finished Area | 1300 |
| Total Baths | 3 |
| Bath Desc | Bathroom Ensuite,Full Primary,Full Basement,Private Primary,Main Floor Full Bath |
| Foundation Dimensions | 1345 |
| Fuel | Natural Gas |
| Garage Square Feet | 672 |
Exterior Features
| Parking Features | Attached Garage,Concrete,Floor Drain,Finished Garage |
|---|---|
| Water Source | City Water/Connected |
| Lot Size Area | 0.552 |
| Building Area Total | 2690 |
| Lot Dimensions | 105x170x160x213 |
| Waterfront Y/N | No |
| Foundation Area | 1345 |
| Road Responsibility | Public Maintained Road |
Amenities
- Foreclosure
- Views
- Short Sale
- New Construction
- Adult 55+
- Lease To Own
- No HOA Fees
- Furnished
- Primary On Main
- Air Conditioning
- Seller Finance
- Green
- Fixer Upper
- Horse
- Golf
- Fireplace
- Deck
- Garage
- Basement
- Pool
Property vs Single Family Average in 56378
Price
Taxes
Year Built
Visits

