
Price Reduction - New Construction

Address
1921 Ravine Road, Carver, MN
Price
$ 539,639
Property Attributes
- ID#7109320
- TypeSingle Family
- Listing Status Active
- CountyCARVER
- CityCarver
- AreaTimber Creek
- NeighborhoodTimber Creek
- Zip55315
- StyleSingle Family
- Year Built2026
- Price$ 539,639
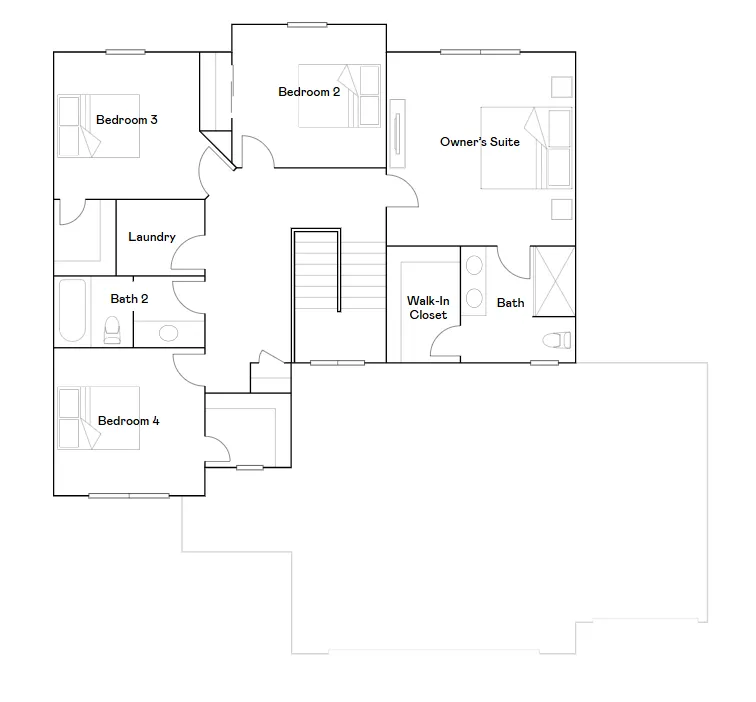
- Bedrooms4
- Full Bathrooms2
- Half Bathrooms1
- Sqr Footage2271
- Lot Size0.22 Acres
Data Source:
Northstar MLS (NSTAR)
Property Description
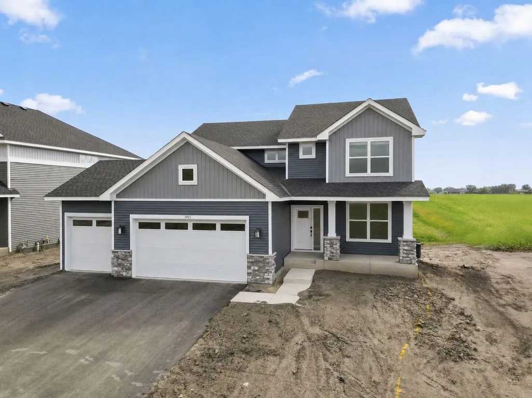
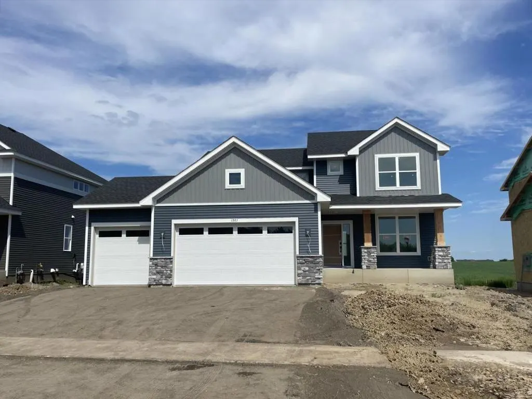
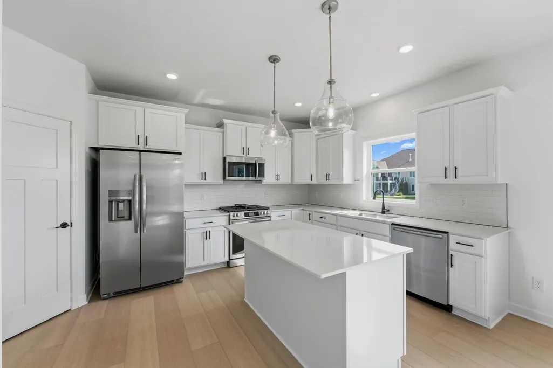
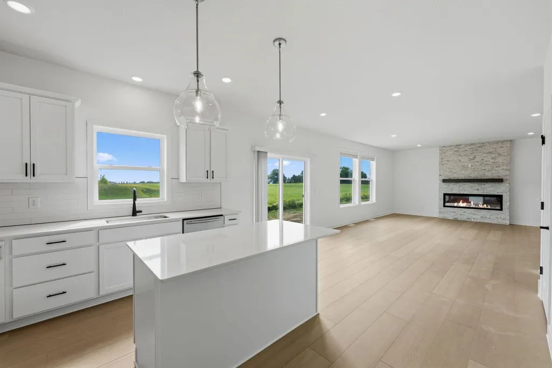
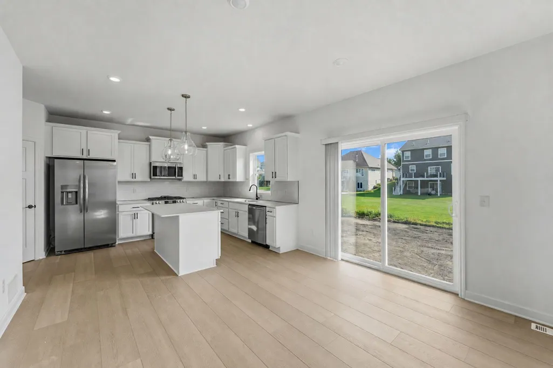
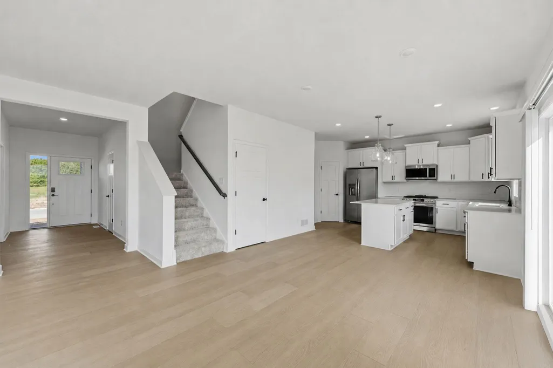
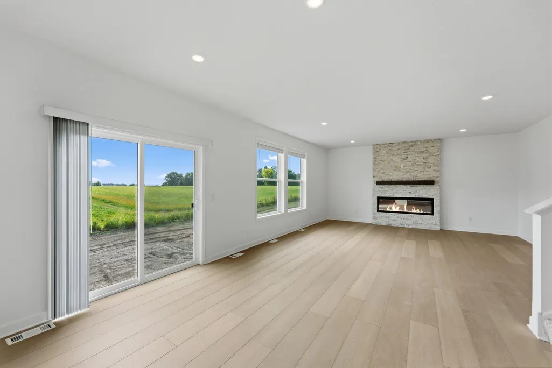
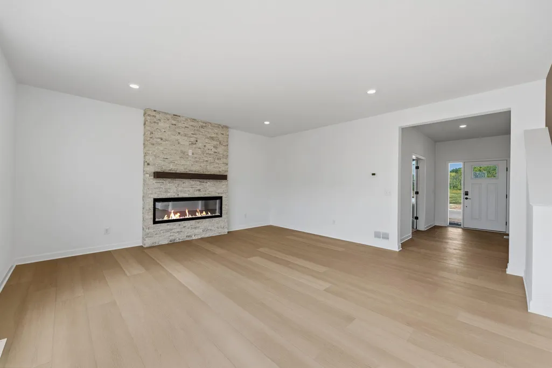
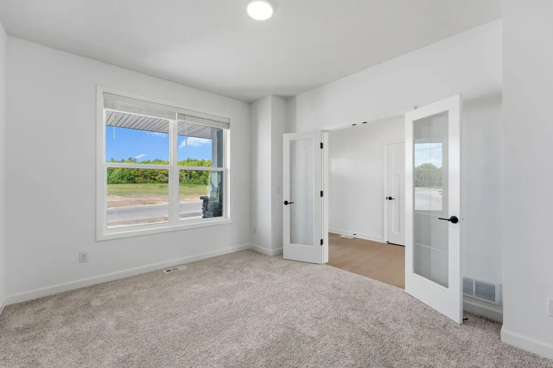
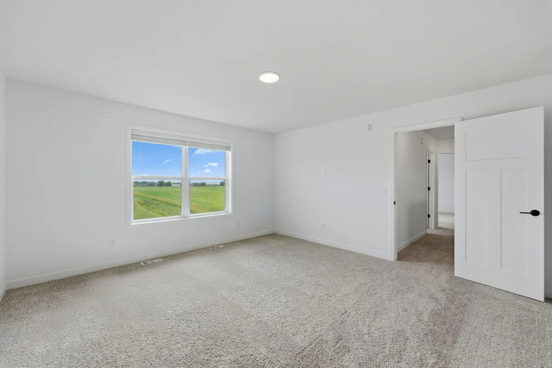
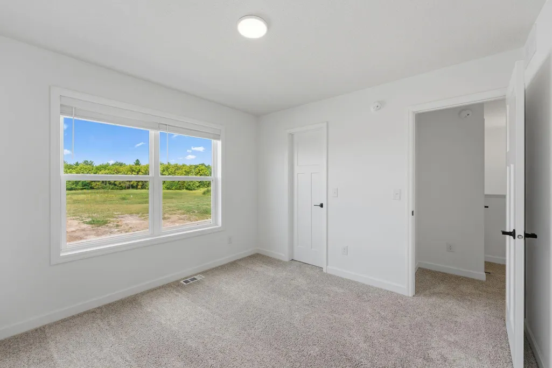
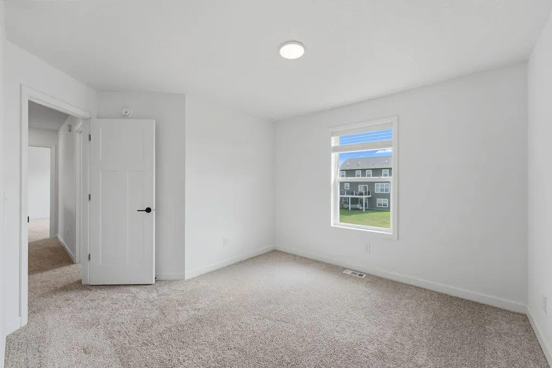
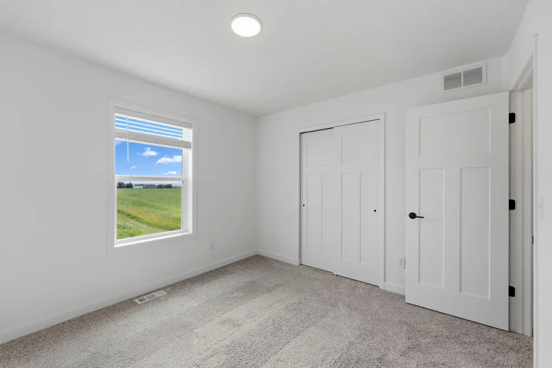
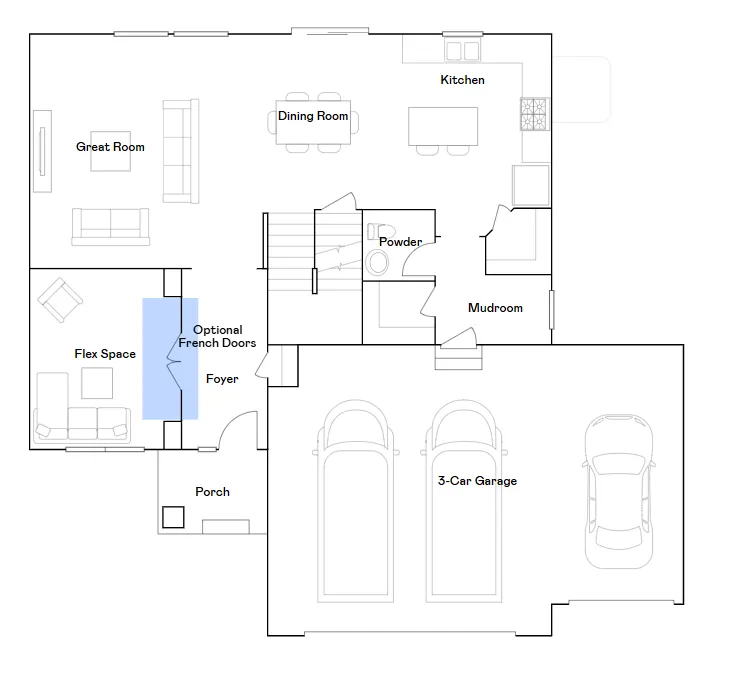
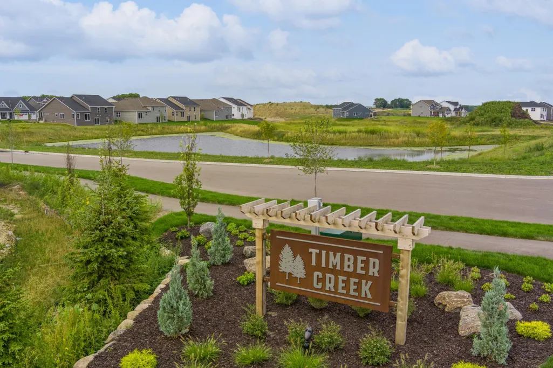
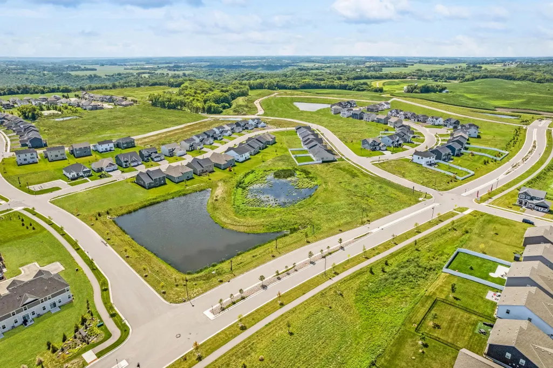
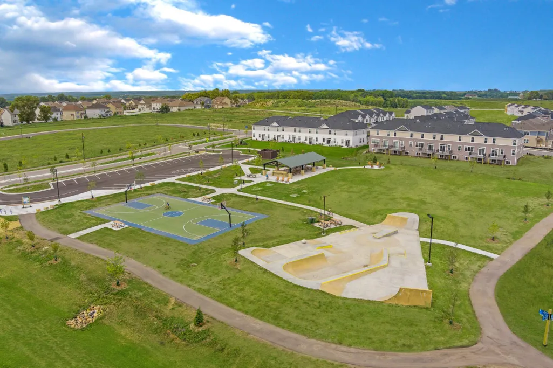
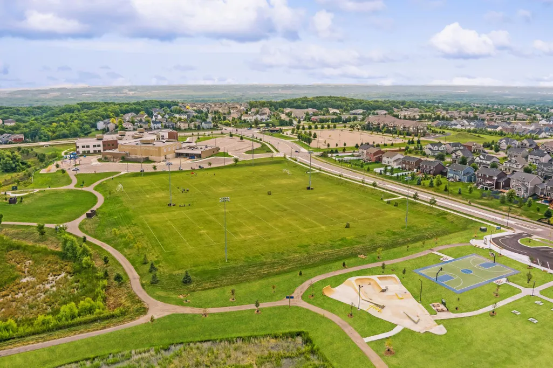
Ask how to qualify for a 5.25%, 30-year fixed rate with the use of the Seller's Preferred Lender! This home is move-in ready! Introducing the Vanderbilt in Timber Creek, a picturesque community in Carver, MN, surrounded by natural beauty and conveniently located near Hwy 212. This thoughtfully designed two-story home offers four bedrooms and an open, versatile layout perfect for modern living. The Great Room features a cozy electric fireplace, while a private flex room with elegant glass French doors provides an ideal space for a home office or creative retreat. The contemporary kitchen shines with stainless steel appliances, quartz countertops, and a generous walk-in pantry. Enjoy outdoor charm with a welcoming front porch, plus the ease of a fully sodded and irrigated yard and a three-car garage. A full new home warranty completes this exceptional offering, delivering comfort and peace of mind.
| Price History | |
|---|---|
| 7/14/2026 | Listed $560,600 |
| 8/4/2026 | 3$547,692 |
| 8/25/2026 | 2$539,639 |
General Features
| Living Area | 2271 |
|---|---|
| Sewer | City Sewer/Connected |
| Heating | Forced Air,Fireplace(s) |
| Cooling | Central Air |
| Roof | Age 8 Years or Less,Asphalt |
| Appliances | Air-To-Air Exchanger,Dishwasher,Disposal,Humidifier,Microwave,Range,Refrigerator,Stainless Steel Appliances,Tankless Water Heater,Wall Oven |
| Garage Spaces | 3 |
| Construction Materials | Concrete,Frame |
| Year Built | 2026 |
| Electric | 200+ Amp Service |
| Levels | Two |
| Property Subtype | Single Family |
| Tax Year | 2026 |
| Accessibility | None |
| County | Carver |
| New Construction | Yes |
| Property Type | Residential |
| HOA | No |
| Contingency | None |
| Subdivision Name | Timber Creek |
| Full Baths | 1 |
| Directions | Follow I-494 S and US-212 W to Jonathan Carver Pkwy in Chaska. Take the Jonathan Carver Pkwy exit from US-212 W. Continue on Jonathan Carver Pkwy. Take Boulder Wy to Ravine Rd in Carver. |
| City | Carver |
| High School District | Eastern Carver County Schools |
| Zoning Description | Residential-Single Family |
| Lot Size Units | Acres |
| Property Attached Y/N | No |
| Land Lease Y/N | No |
| Additional Parcels Y/N | No |
| Availability Date | 2026-08-21 |
| Builder Name | LENNAR |
| Standard Status | Active |
| Lender Owned | No |
| Amenities Unit | French Doors,Kitchen Center Island,Kitchen Window,Primary Bedroom Walk-In Closet,Paneled Doors,Porch,In-Ground Sprinkler,Washer/Dryer Hookup,Walk-In Closet |
| Community Name | Timber Creek |
| PostalCity | Carver |
Interior Features
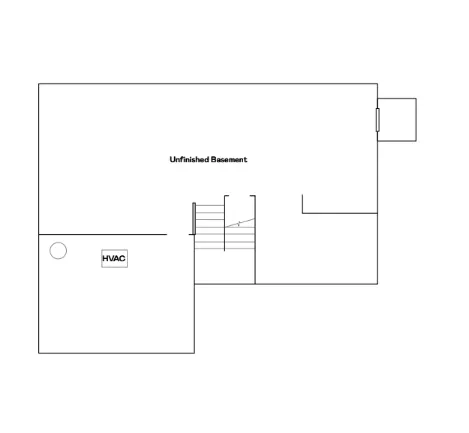
| Basement | Daylight/Lookout Windows,Storage Space,Unfinished |
|---|---|
| Total Fireplaces | 1 |
| Fireplace Features | Electric,Family Room |
| Basement (Y/N) | Yes |
| Fireplace Y/N | Yes |
| Above Grade Finished Area | 2271 |
| Half Baths | 1 |
| 3/4 Baths | 1 |
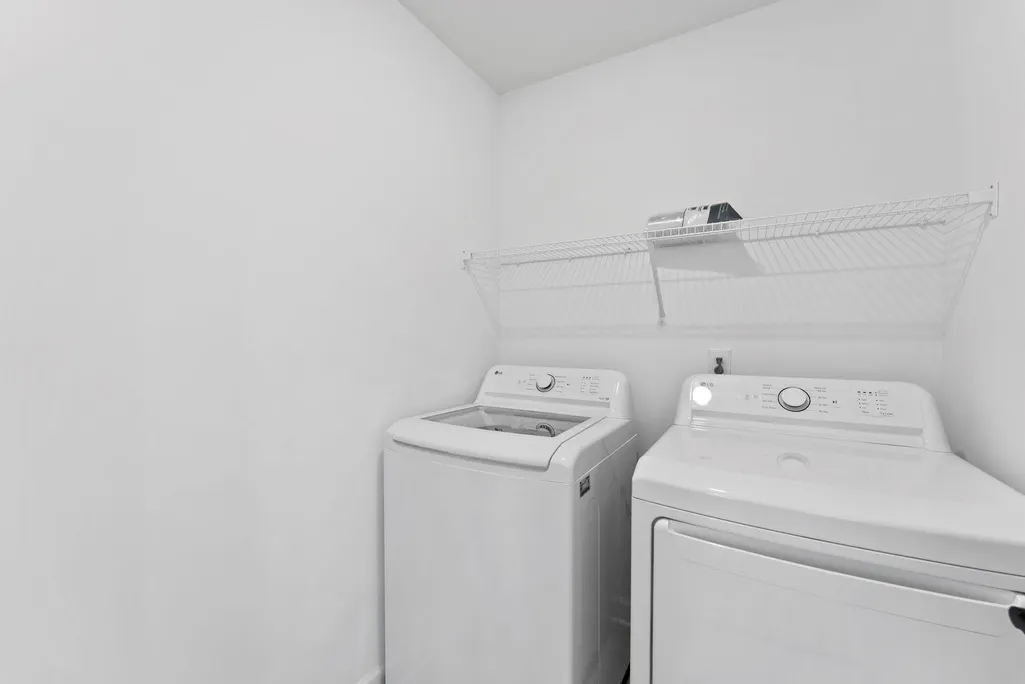
| Laundry Features | Gas Dryer Hookup,Laundry Room,Upper Level,Washer Hookup |
| Total Bedrooms | 4 |
| Total Baths | 3 |
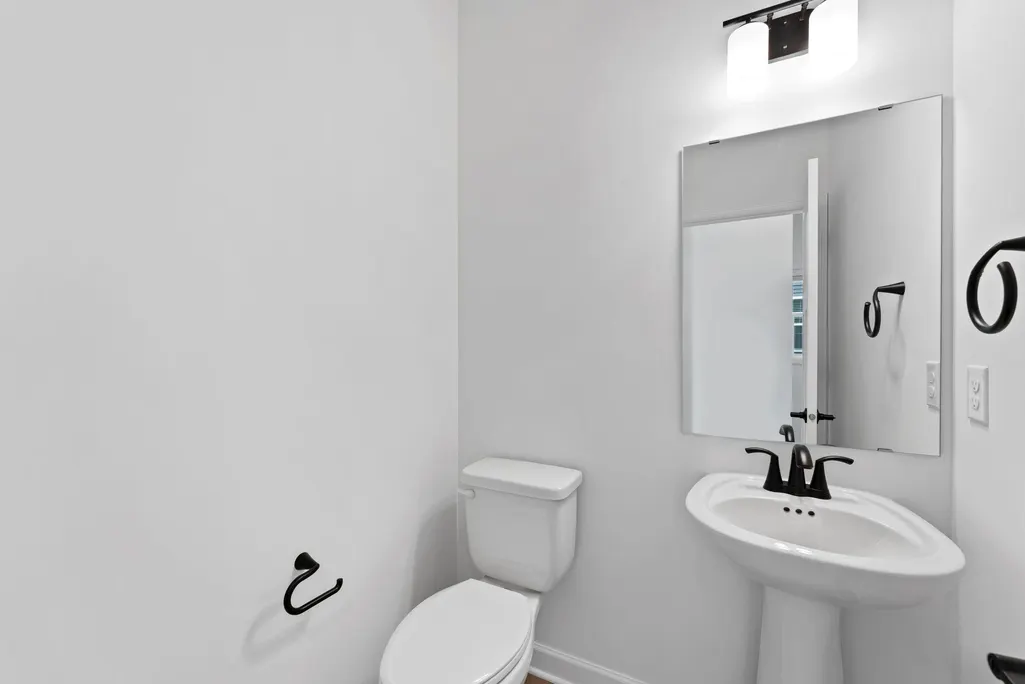
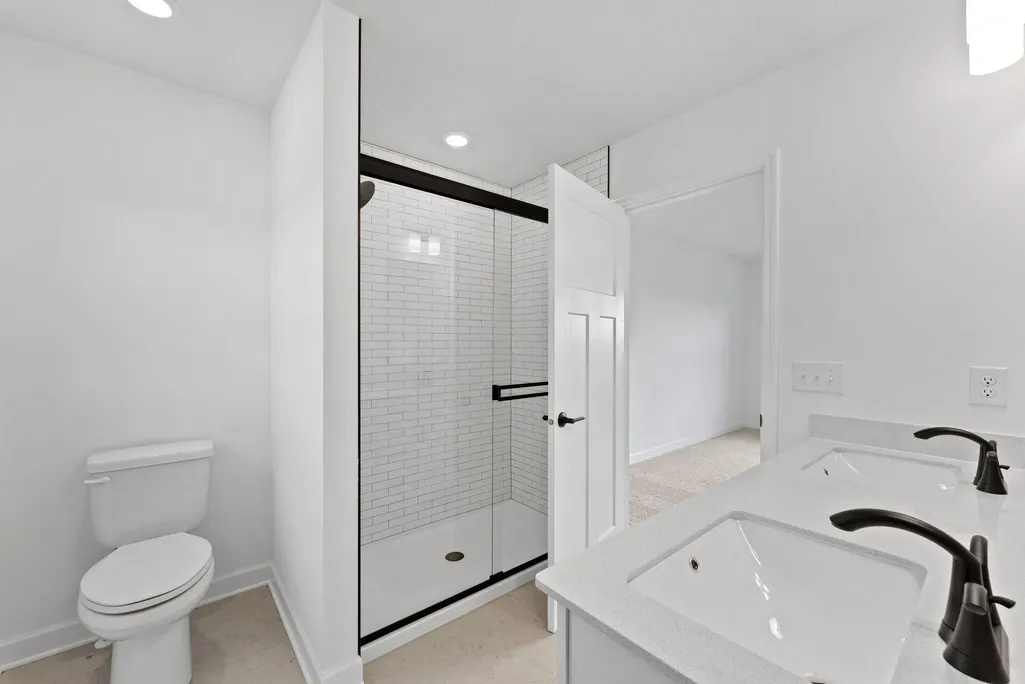
| Bath Desc | 3/4 Primary,Double Sink,Private Primary,Main Floor 1/2 Bath,Upper Level Full Bath,Primary Walk-Thru |
| Dining Room Description | Informal Dining Room,Kitchen/Dining Room |
| Fuel | Natural Gas |
| Garage Square Feet | 678 |
Exterior Features
| Parking Features | Attached Garage,Asphalt,Garage Door Opener |
|---|---|
| Lot Features | Sod Included in Price,Underground Utilities |
| Water Source | City Water/Connected |
| Lot Size Area | 0.22 |
| Building Area Total | 3379 |
| Lot Dimensions | TBD |
| Waterfront Y/N | No |
| Foundation Area | 1115 |
| Road Frontage Type | City Street,Curbs,Paved Streets |
| Road Responsibility | Public Maintained Road |
Amenities
- Foreclosure
- Views
- Short Sale
- New Construction
- Adult 55+
- Lease To Own
- No HOA Fees
- Furnished
- Primary On Main
- Air Conditioning
- Seller Finance
- Green
- Fixer Upper
- Horse
- Golf
- Fireplace
- Deck
- Garage
- Basement
- Pool
Property vs Single Family Average in 55315
Price
Year Built
Visits
In The Neighborhood
Just Listed
Carver
$ 535,675
- Type
- Single Family
- Size
- 2,280 SqFt
- Rooms
- 4 Beds + 3 Baths
 Lennar Sales Corp
New Construction
Carver
$ 573,560
- Type
- Single Family
- Size
- 2,427 SqFt
- Rooms
- 4 Beds + 3.5 Baths
Lennar Sales Corp
New Construction
Carver
$ 561,085
- Type
- Single Family
- Size
- 2,645 SqFt
- Rooms
- 4 Beds + 3.5 Baths
Lennar Sales Corp
Reduced
Carver
$ 589,752
- Type
- Single Family
- Size
- 2,692 SqFt
- Rooms
- 4 Beds + 2.5 Baths
Lennar Sales Corp
Reduced
Carver
$ 519,367
- Type
- Single Family
- Size
- 2,645 SqFt
- Rooms
- 4 Beds + 3.5 Baths
Lennar Sales Corp
New Construction
Carver
$ 631,410
- Type
- Single Family
- Size
- 2,706 SqFt
- Rooms
- 4 Beds + 2.5 Baths
Lennar Sales Corp
New Construction
Carver
$ 573,950
- Type
- Single Family
- Size
- 2,427 SqFt
- Rooms
- 4 Beds + 3.5 Baths
Lennar Sales Corp
Reduced
Carver
$ 498,523
- Type
- Single Family
- Size
- 2,280 SqFt
- Rooms
- 4 Beds + 3 Baths
Lennar Sales Corp
New Construction
Carver
$ 683,480
- Type
- Single Family
- Size
- 3,078 SqFt
- Rooms
- 5 Beds + 3 Baths
Lennar Sales Corp
Views
Carver
$ 589,830
- Type
- Single Family
- Size
- 2,487 SqFt
- Rooms
- 4 Beds + 2.5 Baths
Lennar Sales Corp
New Construction
Carver
$ 553,045
- Type
- Single Family
- Size
- 2,271 SqFt
- Rooms
- 4 Beds + 2.5 Baths
Lennar Sales Corp
New Construction
Carver
$ 542,378
- Type
- Single Family
- Size
- 2,328 SqFt
- Rooms
- 4 Beds + 3 Baths
Lennar Sales Corp
