
Price Reduction - New Construction

Address
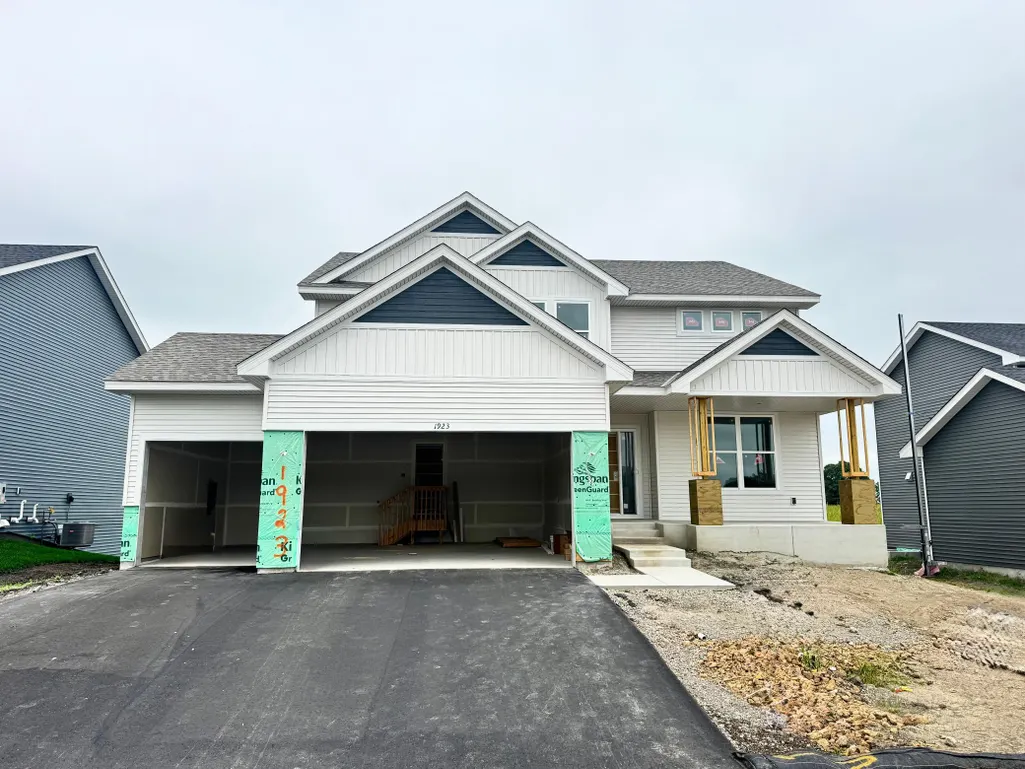
1923 Ravine Road, Carver, MN
Price
$ 589,752
Property Attributes
- ID#7139784
- TypeSingle Family
- Listing Status Active
- CountyCARVER
- CityCarver
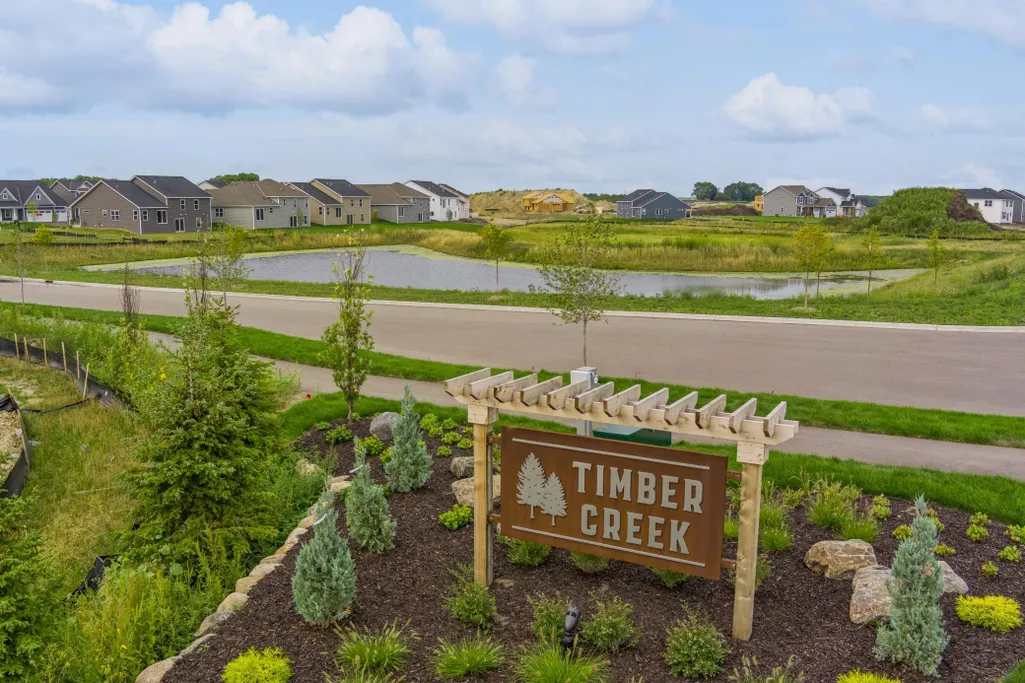
- AreaTimber Creek
- NeighborhoodTimber Creek
- Zip55315
- StyleSingle Family
- Year Built2026
- Price$ 589,752
- Bedrooms4
- Full Bathrooms2
- Half Bathrooms1
- Sqr Footage2692
- Lot Size0.22 Acres
Data Source:
Northstar MLS (NSTAR)
Property Description
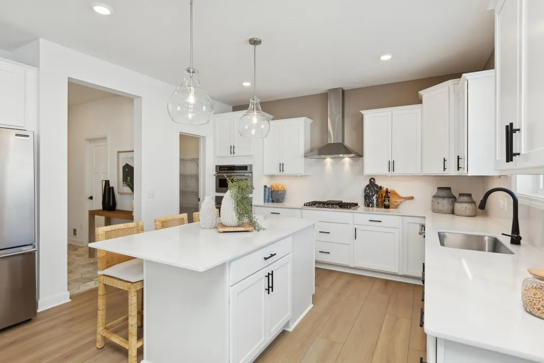
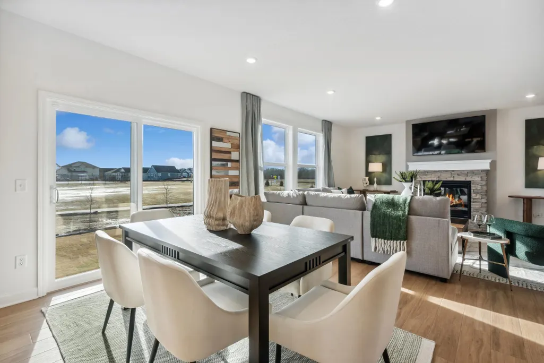
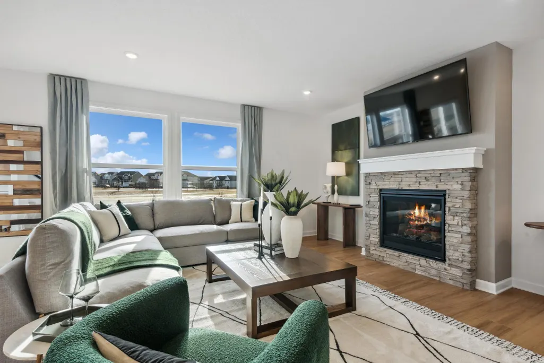
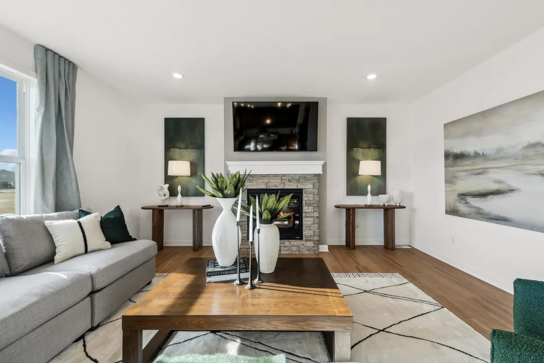
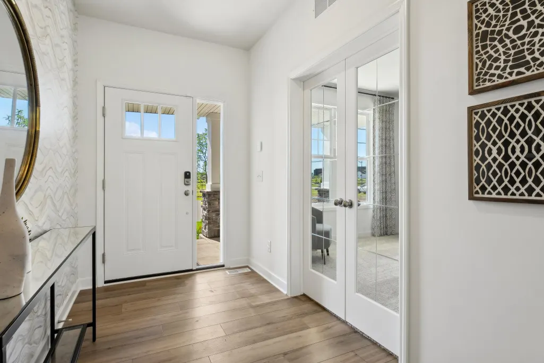
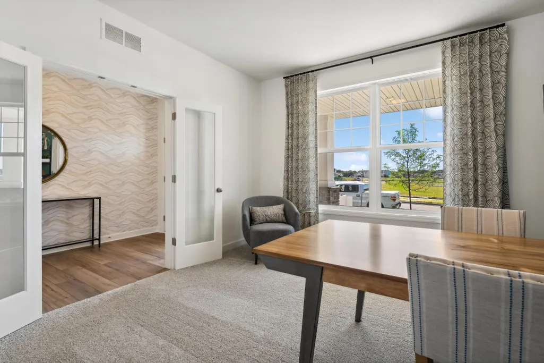
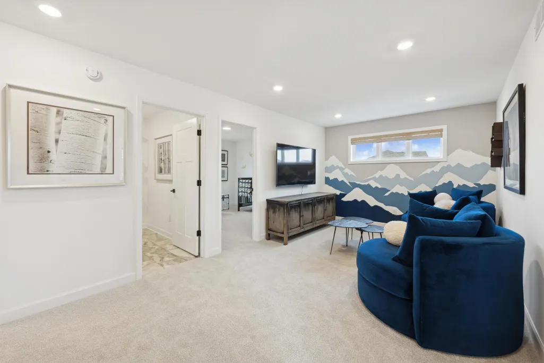
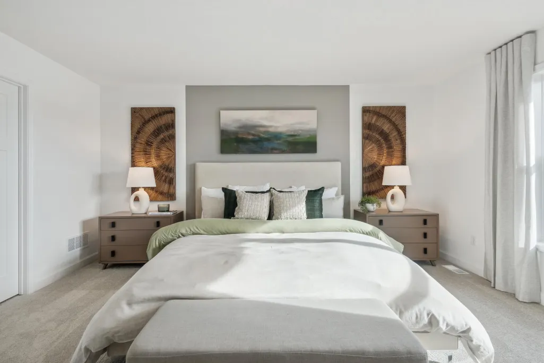
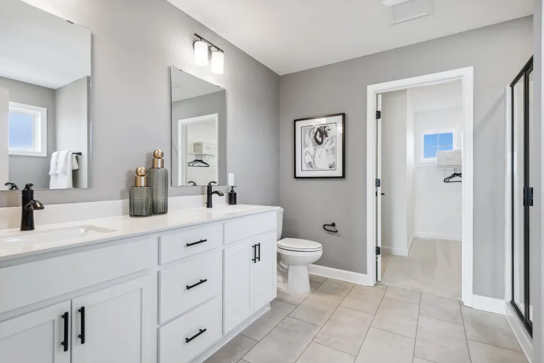
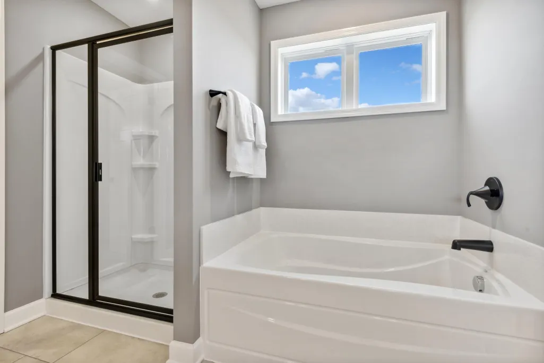
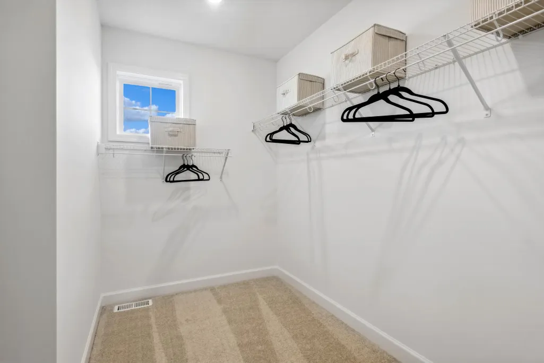
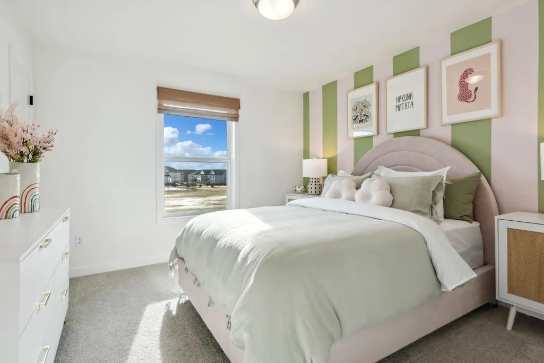
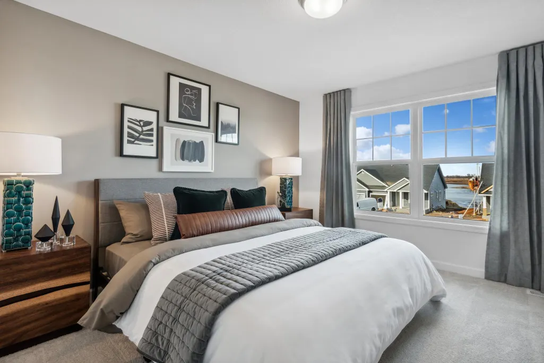
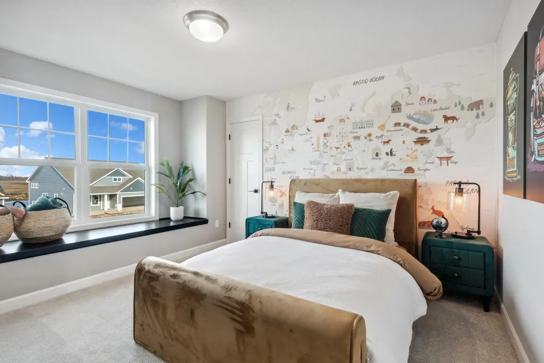
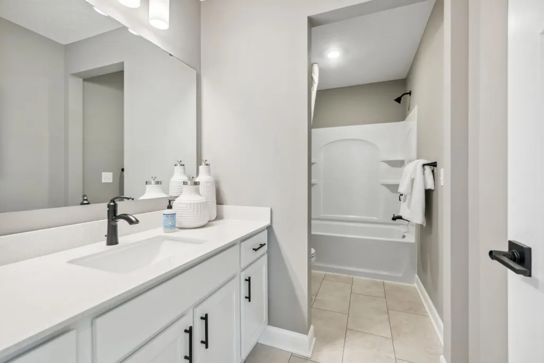
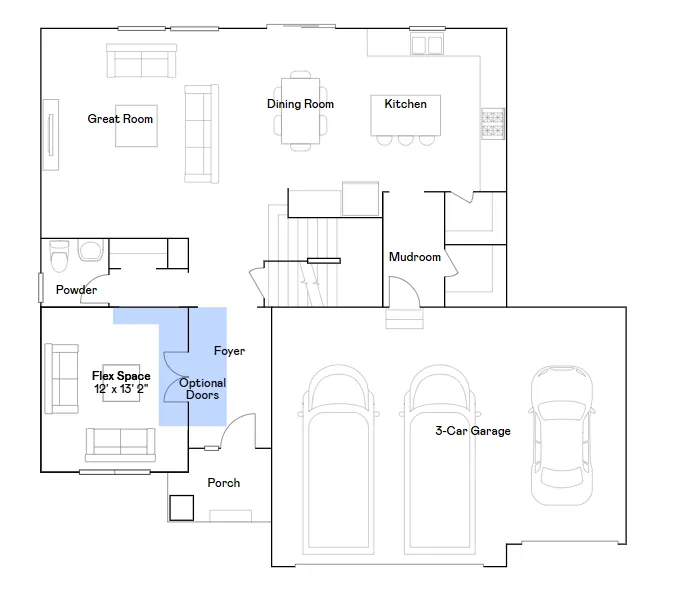
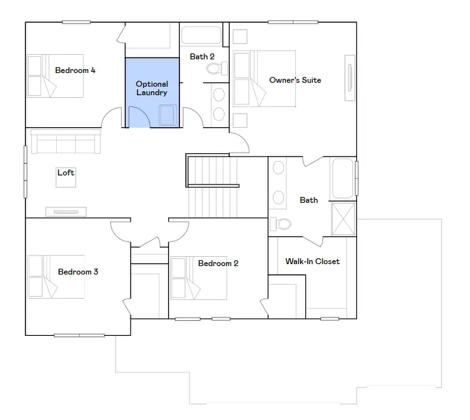
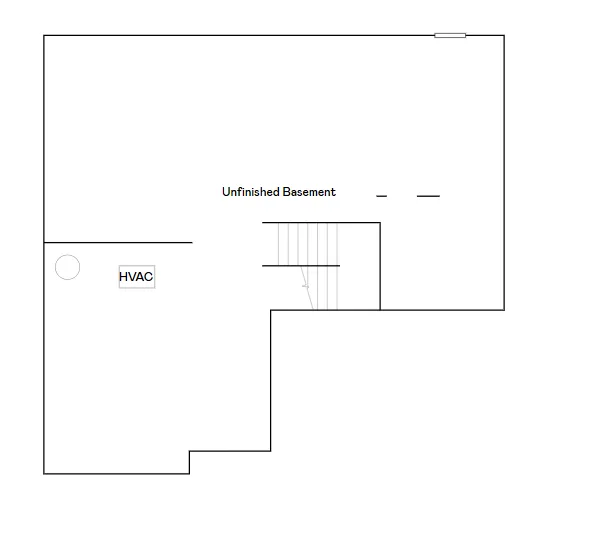
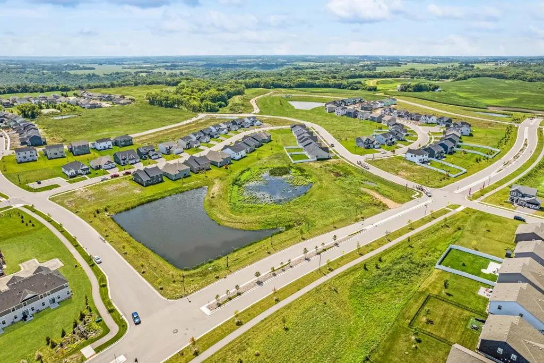
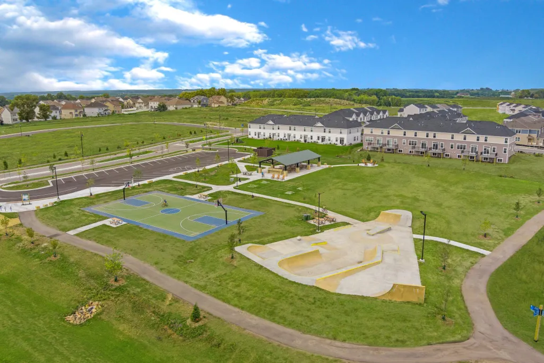
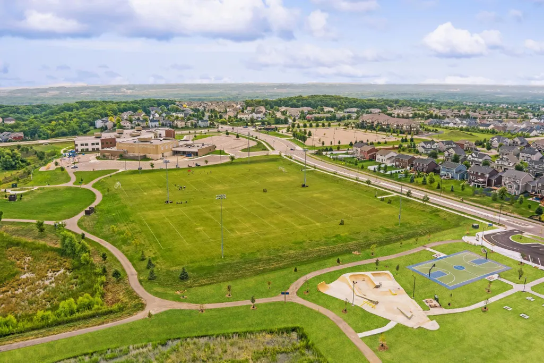
This home is under construction and available for an October closing! Welcome to Timber Creek, where the elegant Lewis floor plan combines spacious, modern living with a prime location. Enjoy this brand new home - where everything is included - featuring a washer/dryer, water softener, and blinds! This 4-bedroom, 2.5-bath home is just minutes from Hwy 212 and I-494, with an elementary school within walking distance. The open-concept main level features a bright Great Room anchored by a cozy gas fireplace, a gourmet kitchen with quartz countertops, soft-close cabinetry, designer backsplash, stainless steel appliances, a walk-in pantry, and an oversized square island, as well as a spacious mudroom and a flex space with French doors - perfect for a home office. Upstairs, four bedrooms await, including a luxurious owner’s suite with a spa-inspired bath, a versatile loft, and convenient laundry. The unfinished basement offers endless possibilities for future expansion, while the fully sodded yard with irrigation and landscaping completes this move-in-ready home. Experience comfort, style, and functionality in the heart of Timber Creek.
| Price History | |
|---|---|
| 9/6/2026 | Listed $618,415 |
| 9/6/2026 | 5$589,752 |
General Features
| Living Area | 2692 |
|---|---|
| Sewer | City Sewer/Connected |
| Heating | Forced Air,Fireplace(s) |
| Cooling | Central Air |
| Roof | Age 8 Years or Less,Asphalt |
| Appliances | Air-To-Air Exchanger,Cooktop,Dishwasher,Disposal,Dryer,Exhaust Fan,Humidifier,Microwave,Refrigerator,Stainless Steel Appliances,Tankless Water Heater,Wall Oven,Washer,Water Softener Owned |
| Garage Spaces | 3 |
| Construction Materials | Concrete,Frame |
| Year Built | 2026 |
| Electric | 200+ Amp Service |
| Levels | Two |
| Property Subtype | Single Family |
| Tax Year | 2026 |
| Accessibility | None |
| County | Carver |
| New Construction | Yes |
| Property Type | Residential |
| HOA | No |
| Contingency | None |
| Subdivision Name | Timber Creek |
| Full Baths | 2 |
| Directions | Follow I-494 S and US-212 W to Jonathan Carver Pkwy in Chaska. Take the Jonathan Carver Pkwy exit from US-212 W. Turn left onto Jonathan Carver Pkwy. Turn right. Continue onto Monroe Dr. Turn left on |
| City | Carver |
| High School District | Eastern Carver County Schools |
| Zoning Description | Residential-Single Family |
| Lot Size Units | Acres |
| Property Attached Y/N | No |
| Land Lease Y/N | No |
| Additional Parcels Y/N | No |
| Availability Date | 2026-10-24 |
| Builder Name | LENNAR |
| Standard Status | Active |
| Lender Owned | No |
| Amenities Unit | French Doors,Kitchen Center Island,Kitchen Window,Primary Bedroom Walk-In Closet,Paneled Doors,Porch,In-Ground Sprinkler,Washer/Dryer Hookup,Walk-In Closet |
| Community Name | Timber Creek |
| PostalCity | Carver |
Interior Features
| Basement | Daylight/Lookout Windows,Unfinished |
|---|---|
| Total Fireplaces | 1 |
| Fireplace Features | Gas,Living Room,Stone |
| Basement (Y/N) | Yes |
| Fireplace Y/N | Yes |
| Above Grade Finished Area | 2692 |
| Half Baths | 1 |
| Laundry Features | Gas Dryer Hookup,Laundry Room,Sink,Upper Level,Washer Hookup |
| Total Bedrooms | 4 |
| Total Baths | 3 |
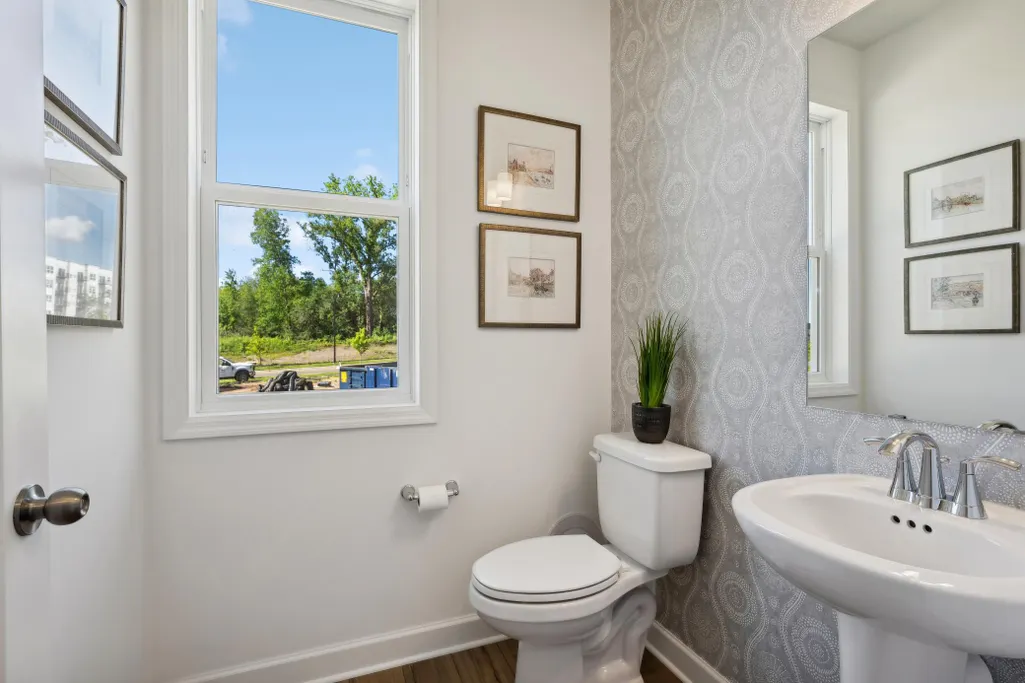
| Bath Desc | Double Sink,Full Primary,Private Primary,Main Floor 1/2 Bath,Separate Tub & Shower,Upper Level Full Bath,Primary Walk-Thru,Walk-In Shower Stall |
| Dining Room Description | Informal Dining Room,Kitchen/Dining Room |
| Fuel | Natural Gas |
| Garage Square Feet | 649 |
Exterior Features
| Parking Features | Attached Garage,Asphalt,Garage Door Opener |
|---|---|
| Lot Features | Sod Included in Price,Underground Utilities |
| Water Source | City Water/Connected |
| Lot Size Area | 0.22 |
| Building Area Total | 3918 |
| Lot Dimensions | TBD |
| Waterfront Y/N | No |
| Foundation Area | 1226 |
| Road Frontage Type | Curbs,Paved Streets |
Amenities
- Foreclosure
- Views
- Short Sale
- New Construction
- Adult 55+
- Lease To Own
- No HOA Fees
- Furnished
- Primary On Main
- Air Conditioning
- Seller Finance
- Green
- Fixer Upper
- Horse
- Golf
- Fireplace
- Deck
- Garage
- Basement
- Pool
Property vs Single Family Average in 55315
Price
Year Built
Visits
In The Neighborhood
Just Listed
Carver
$ 535,675
- Type
- Single Family
- Size
- 2,280 SqFt
- Rooms
- 4 Beds + 3 Baths
 Lennar Sales Corp
Just Listed
Carver
$ 573,560
- Type
- Single Family
- Size
- 2,427 SqFt
- Rooms
- 4 Beds + 3.5 Baths
Lennar Sales Corp
Just Listed
Carver
$ 561,085
- Type
- Single Family
- Size
- 2,645 SqFt
- Rooms
- 4 Beds + 3.5 Baths
Lennar Sales Corp
Open House
Carver
$ 519,367
- Type
- Single Family
- Size
- 2,645 SqFt
- Rooms
- 4 Beds + 3.5 Baths
Lennar Sales Corp
New Construction
Carver
$ 631,410
- Type
- Single Family
- Size
- 2,706 SqFt
- Rooms
- 4 Beds + 2.5 Baths
Lennar Sales Corp
Open House
Carver
$ 524,750
- Type
- Single Family
- Size
- 2,185 SqFt
- Rooms
- 4 Beds + 2.5 Baths
Lennar Sales Corp
New Construction
Carver
$ 573,950
- Type
- Single Family
- Size
- 2,427 SqFt
- Rooms
- 4 Beds + 3.5 Baths
Lennar Sales Corp
Open House
Carver
$ 498,523
- Type
- Single Family
- Size
- 2,280 SqFt
- Rooms
- 4 Beds + 3 Baths
Lennar Sales Corp
New Construction
Carver
$ 683,480
- Type
- Single Family
- Size
- 3,078 SqFt
- Rooms
- 5 Beds + 3 Baths
Lennar Sales Corp
Views
Carver
$ 589,830
- Type
- Single Family
- Size
- 2,487 SqFt
- Rooms
- 4 Beds + 2.5 Baths
Lennar Sales Corp
New Construction
Carver
$ 553,045
- Type
- Single Family
- Size
- 2,271 SqFt
- Rooms
- 4 Beds + 2.5 Baths
Lennar Sales Corp
Open House
Carver
$ 539,639
- Type
- Single Family
- Size
- 2,271 SqFt
- Rooms
- 4 Beds + 2.5 Baths
Lennar Sales Corp
New Construction
Carver
$ 542,378
- Type
- Single Family
- Size
- 2,328 SqFt
- Rooms
- 4 Beds + 3 Baths
Lennar Sales Corp
